




REQUEST A TOUR If you would like to see this home without being there in person, select the "Virtual Tour" option and your agent will contact you to discuss available opportunities.
In-PersonVirtual Tour

-
2 Baths
2,238 SqFt
-
2 Baths
2,238 SqFt
Key Details
Property Type Commercial
Sub Type Industrial
Listing Status Active
Purchase Type For Rent
Square Footage 2,238 sqft
Subdivision 3807 - St. Laurent Industrial Park
MLS Listing ID X13539880
Tax Year 2026
Property Sub-Type Industrial
Property Description
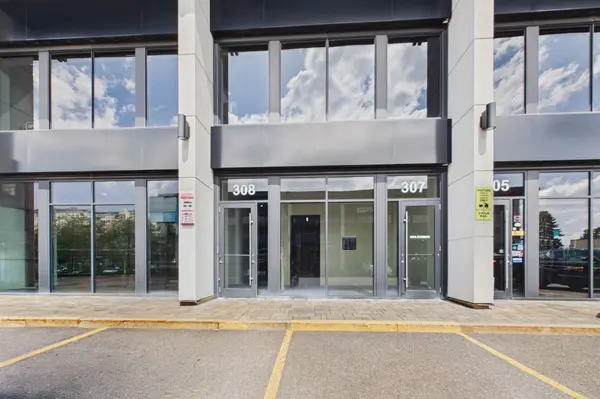
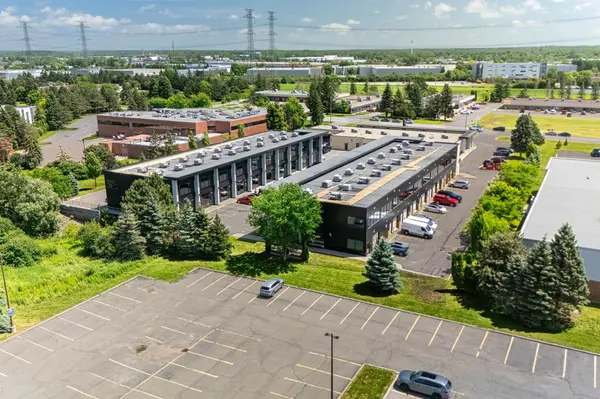
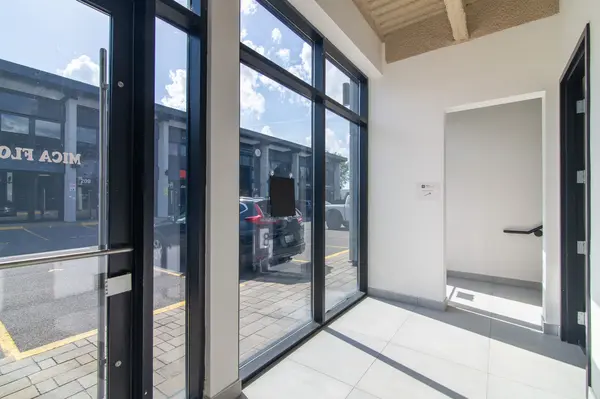
Versatile commercial flex space offering 2,238 SF for lease with a perfect blend of office, warehouse and showroom functionality. The main level features a front entry way, enclosed storage room/gym, bathroom and warehouse area with a grade level overhead door and 10' clear ceiling height. The second floor office area is move-in ready with furniture included. The layout provides a spacious boardroom, two private offices, three work stations, lounge area, bathroom and a kitchenette. Situated in a well established commercial corridor, this flexible space is perfectly suited for businesses looking to combine customer facing operations, professional office space and efficient storage. Four parking spaces included and visitor parking available throughout the complex.
Location
Province ON
County Ottawa
Area Ottawa
Zoning IM - Mixed Industrial Zone
Interior
Cooling Yes
Inclusions Office furniture and utilities included in gross monthly rent.
Exterior
Utilities Available Yes
Others
Security Features No
ParcelsYN No
Listed by PARADIGM COMMERCIAL REAL ESTATE & BROKERAGE INC.
"My job is to find and attract mastery-based agents to the office, protect the culture, and make sure everyone is happy! "